

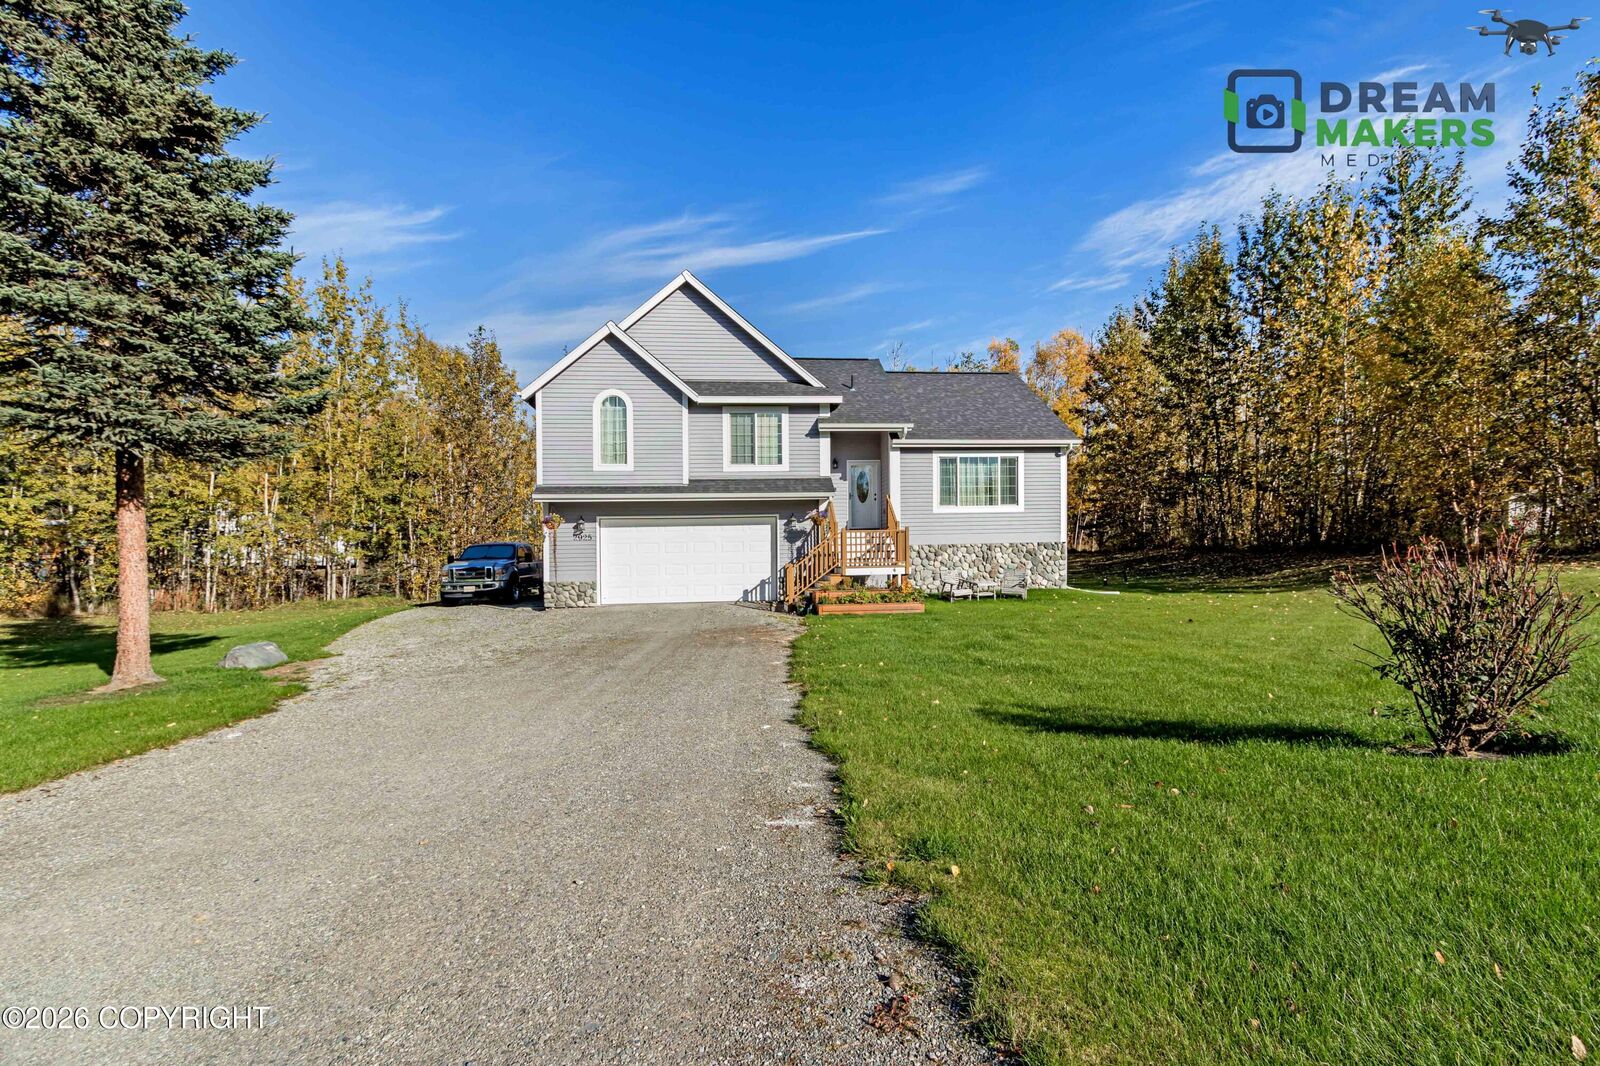
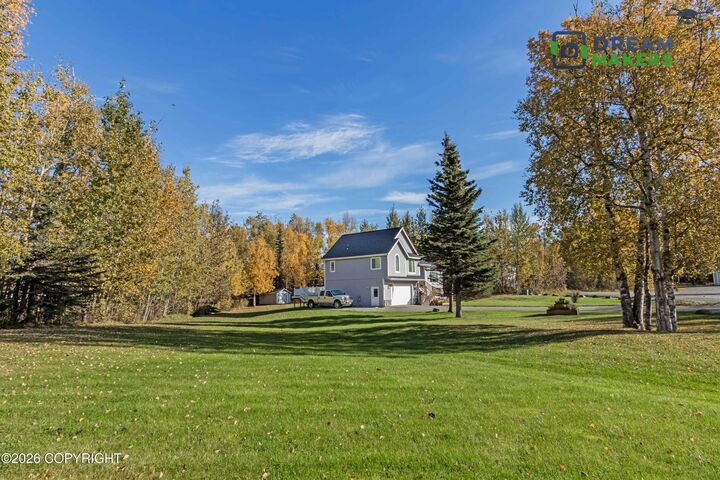
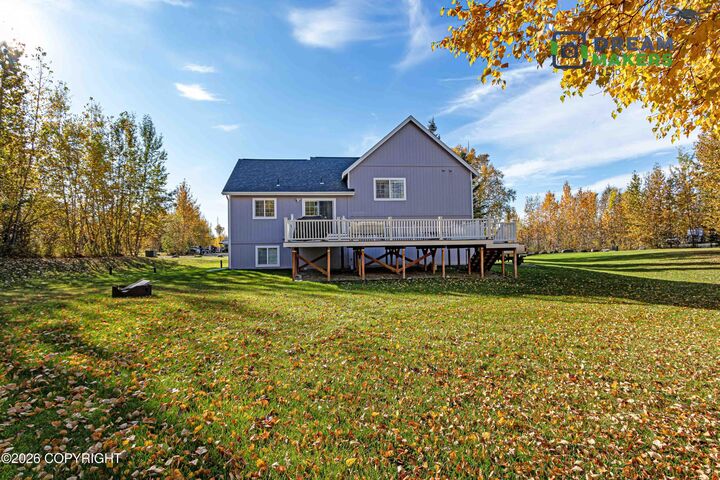
Listing Courtesy of:  Alaska Multiple Listing Service / Listed By: Anna Clark, Better Homes And Gardens Real Estate Dream Makers
 Alaska Multiple Listing Service / Listed By: Anna Clark, Better Homes And Gardens Real Estate Dream Makers
 2925 S Emperors Circle Wasilla, AK 99623
Active (0 Days)
$469,000 (USD)

Description
MLS #:
26-12715
26-12715
Lot Size
0.96 acres
0.96 acres
Type
Single-Family Home
Single-Family Home
Year Built
2006
2006
County
Matanuska-Susitna Borough
Matanuska-Susitna Borough
Listed By
Anna Clark, Better Homes And Gardens Real Estate Dream Makers
Source
Alaska Multiple Listing Service
Last checked Oct 3 2026 at 9:36 PM GMT-0900
Alaska Multiple Listing Service
Last checked Oct 3 2026 at 9:36 PM GMT-0900
Bathroom Details
Interior Features
- Ceiling Fan(s)
- Refrigerator
- Dishwasher
- Basement
- Water Softener
- Vaulted Ceiling(s)
Lot Information
- Level
- Gently Rolling
- Fire Service Area
- Covenant/Restriction
- Road Service Area
Property Features
- Foundation: Block
- Foundation: Concrete Perimeter
Flooring
- Tile
Exterior Features
- Roof: Shingle
Utility Information
- Sewer: Septic Tank
School Information
- Elementary School: Goose Bay
- Middle School: Wasilla
- High School: Wasilla
Garage
- Attached Garage
Parking
- Attached
- Heated Garage
- Total: 2
Location
Estimated Monthly Mortgage Payment
*Based on Fixed Interest Rate withe a 30 year term, principal and interest only
Listing price
Down payment
%
Interest rate
%Mortgage calculator estimates are provided by Better Homes and Gardens Real Estate LLC and are intended for information use only. Your payments may be higher or lower and all loans are subject to credit approval.
Disclaimer:  © 2026 DISCLAIMER: The listing content relating to real estate for sale on this web site comes in part from the IDX Program of Alaska Multiple Listing Service, Inc. (AK MLS). Real estate listings held by brokerage firms other than Brokerage are marked with either the listing brokerages logo or the AK MLS logo and information about them includes the name of the listing brokerage. All information is deemed reliable but is not guaranteed and should be independently verified for accuracy.Listing information was last updated on: 10/3/26 14:36
 © 2026 DISCLAIMER: The listing content relating to real estate for sale on this web site comes in part from the IDX Program of Alaska Multiple Listing Service, Inc. (AK MLS). Real estate listings held by brokerage firms other than Brokerage are marked with either the listing brokerages logo or the AK MLS logo and information about them includes the name of the listing brokerage. All information is deemed reliable but is not guaranteed and should be independently verified for accuracy.Listing information was last updated on: 10/3/26 14:36



The multi-level layout consists of main-level living spaces, with the top level featuring three bedrooms and full bath, including the owner's suite. The lower level includes the family room / fourth bedroom, plus laundry room and half bath. Be sure to view the 3D virtual tour for floorplan details.
At the entry, you'll find slate tile flooring, a convenient coat closet, plus a display area above.
The kitchen offers ample cabinet and counter space, including an island with additional seating. The wood cabinets are in pristine condition and feature an accent corner cabinet with a glass door, plus a lazy-susan. All of the appliances are in immaculate condition as well.
The owner's suite is accented by a tray ceiling with a fan, large windows, and a walk-in closet with built-in shelving. You'll just love how spacious it is! The private bath boasts a jetted tub, double sinks, and a tiled shower, plus a window that adds natural light.
On the lower level, currently used as a family gym and bar area, is the fourth bedroom. The bar is temporary and can easily be moved. This space also has a half bath, huge walk-in closet, plus the laundry room with a folding counter and cabinets.
The oversized two-car garage has built-in shelving and workbench, is heated, houses the water heater, and offers plenty of additional storage space. The water heater, as well as the roof, are less than a year old.
This home has been very well maintained and cared for! The location makes commuting a breeze, and is conveniently close to the grocery store, post office, and gas station!